Fact file
85 sourced facts about the Sydney Opera House
Each line is taken from an official Sydney Opera House page, or from a named photograph file. Where two official pages give different figures, both are kept, and neither is rewritten into the other.
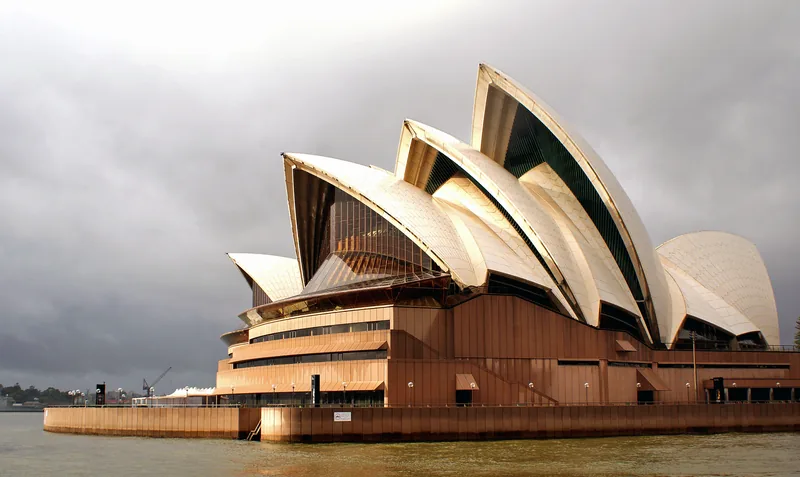
- The house sits on Bennelong Point, “named after Woollarawarre Bennelong, a senior Eora man at the time of the arrival of British colonisers in Australia in 1788.” [source]
- The Tubowgule page says the present name “honours Woollarawarre Bennelong, a member of the Wangal people at the time of the colonists’ arrival.” [source]
- Tubowgule “was a point located at the end of a long, wide ridge and surrounded by rocky shoals that mostly covered at high tide.” [source]
- The area was rich in oysters, mussels, fish, possums, wallabies, kangaroos and edible plants. [source]
- The promontory later became known as Limeburners’ Point. [source]
- A 1940s photograph by Len Stone shows Bennelong Point with parkland and the Fort Macquarie tram depot. [source]
- In 1955, Bennelong Point was declared the site for a proposed new opera house. [source]
- On 15 February 1956, Premier Cahill released an international competition for “a National Opera House at Bennelong Point.” [source]
- The competition guidelines were in a 25-page booklet known as the Brown Book, with black-and-white photographs of the point. [source]
- Competitors registered by paying a fee of 10 Australian pounds. [source]
- On 9 April 1956, Jørn Utzon turned 38 and began work in his office north of Copenhagen. The official page writes the town as Hellenbaek, Hellebæk and Hellebaek; each spelling is kept. [source]
- He sent twelve drawings to Sydney just before the competition closed in December 1956. [source]
- “Jørn Utzon’s design was numbered 218 – one of the last of more than 223 entries received from 28 countries.” [source]
- The facts page says “233 designs were submitted for the Opera House international design competition held in 1956.” [source]
- On 29 January 1957, Premier Cahill announced the winner: Design 218, “the unknown 38-year-old Dane from Hellebæk.” [source]
- Utzon received ₤5,000 for his design. [source]
- The assessors wrote that they were “convinced that they present a concept of an Opera House which is capable of becoming one of the great buildings of the world.” [source]
- They also wrote: “Because of its very originality, it is clearly a controversial design. We are however, absolutely convinced of its merits.” [source]
- Unique among the entries, Utzon placed the halls side by side, “their shell-shaped roofs cantilevering out over the end of Bennelong Point.” [source]
- The Utzon page says it was estimated that the project would cost 3.5 million pounds. [source]
- The facts page gives an original cost estimate of $7 million, and a final cost of $102 million, “largely paid for by a State Lottery.” [source]
- “Construction was expected to take four years. It took 14 years.” [source]
- “Work commenced in 1959 and involved 10,000 construction workers.” [source]
- The ceremony that marked the start of construction was held in the rain on 2 March 1959. [source]
- Utzon “had arrived in Sydney a week earlier with a bronze plaque that was placed at the point where the axes of the two halls would intersect.” [source]
- Premier Joseph Cahill “screwed the plaque into place and jackhammering immediately began.” [source]
- “The plaque can still be seen on the steps today.” [source]
- Stage One “was completed in February 1963, two years behind schedule and almost five years after construction began.” [source]
- Concourse beams under the Monumental Steps are “some 49m long.” Utzon called them “Ove’s invention,” after the engineer Ove Arup. [source]
- Between 1958 and 1962 the roof design “evolved through various iterations as Utzon and his team pursued parabolic, ellipsoid and finally spherical geometry.” [source]
- Realising that the shells “could be derived from the surface of a sphere” allowed prefabrication and a uniform tile pattern. [source]
- The official spherical-solution page calls that realisation “a milestone in 20th century architecture.” [source]
- After “three years of work by Höganäs of Sweden,” the “Sydney Tile” was “120mm square, made from clay with a small percentage of crushed stone.” [source]
- “The 4228 tile chevrons required to cover the shells were produced in a factory set up under the Monumental Steps.” [source]
- Tiles were placed face down in one of 26 chevron-shaped beds, each with a base shaped to match the curve of the roof. [source]
- “In total, there are 1,056,006 tiles on the roof.” [source]
- The facts page says: “There are more than 1 million roof tiles covering approximately 1.62 hectares sitting over the structure. They were made in Sweden.” [source]
- In his 2002 Design Principles, Utzon said the tiles should catch and mirror the sky “with all its varied lights dawn to dusk, day to day, throughout the year.” [source]
- By mid-1962, the official departure page says, the estimated cost “had hit 13.7 million pounds.” [source]
- “At noon on 28 February, 1966, Utzon met Davis Hughes at his Ministerial office in Bridge Street.” [source]
- After a meeting of “barely 15 minutes,” Utzon walked out. [source]
- “Hughes told the press that evening and then Parliament the next day that Utzon had resigned.” [source]
- On 3 March 1966, “1000 people marched on State Parliament,” led by Harry Seidler, Patrick White and others, “who demanded that Utzon be reinstated.” [source]
- A further rally by a group calling itself “Utzon-in-Charge” delivered a petition of 3,000 signatures. [source]
- “Paul Robeson was the first person to perform at Sydney Opera House. In 1960, he climbed the scaffolding and sang Ol’ Man River to the construction workers as they ate lunch.” [source]
- On 28 September 1973, “the curtain in the Opera Hall rose on its first production: Prokofiev’s epic War and Peace, performed by the Australian Opera.” [source]
- The first Concert Hall performance was a Wagner program by the Sydney Symphony Orchestra, with Birgit Nilsson and Charles Mackerras. [source]
- Queen Elizabeth II opened the house on 20 October 1973, “on a blustery spring day.” [source] [source]
- She said: “The Sydney Opera House has captured the imagination of the world, though I understand that its construction has not been totally without problems.” [source]
- She also said: “The human spirit must sometimes take wings or sails and create something that is not just utilitarian or commonplace.” [source]
- Ben Blakeney, “a direct descendant of Bennelong,” appeared silhouetted at the apex of one of the high shells during that ceremony. [source]
- The facts page says she has since visited four times, “most recently in 2006.” [source]
- “Sydney Opera House was added to UNESCO’s World Heritage List in 2007.” [source]
- The heritage page gives the date as 28 June 2007, “under the World Heritage Convention.” [source]
- UNESCO, quoted there, called it “a great architectural work of the 20th century that brings together multiple strands of creativity and innovation in both architectural form and structural design.” [source]
- “Seven A380s could sit wing-to-wing on the site.” [source]
- “When the Sydney Symphony Orchestra is on stage in the Concert Hall, the temperature must be 22.5 degrees to ensure the instruments stay in tune.” [source]
- “Arnold Schwarzenegger (former actor and Governor of California) won his final Mr Olympia body building title in 1980 in the Concert Hall.” [source]
- A net was installed above the orchestra pit in the Joan Sutherland Theatre in the 1980s after a live chicken, in a production of Boris Godunov, “walked off the stage and landed on top of a cellist.” [source]
- “More than 10.9 million people visit the Opera House every year.” The official page does not give a year for that figure. [source]
- “Sydney Opera House is cooled using seawater taken directly from the harbour,” through “35 kilometres of pipes.” [source]
- Each year Lunar New Year is celebrated at the house; in 2019, “some 25,000 people celebrated with us.” [source]
- Patrick White, later a leader of the 1966 march, described the early construction site as evoking the ruins of Mycenae. [source]
- The podium, as it rose, became “the largest concrete structure in the southern hemisphere,” the construction page says. [source]
- Utzon’s later roof curves were detailed in the Red Book, “a complete set of plans, sections and elevations sent to the NSW Government in March 1958.” [source]
- In those later drawings, “the roof’s ridge profiles had become higher and more pointed; the end shell form no longer cantilevered like a cliff over the sea.” [source]
- Those higher profiles “allowed for more volume for the stage towers and auditoriums.” [source]
- Stage Two, the construction of the roof, began in 1963 and “took three years.” [source]
- At the February 1966 meeting, Utzon “had intended to discuss a 51,626 pound fee he was owed for managing the stage machinery contracts, which had been outstanding for four months.” [source]
- He also pressed Hughes “about the money needed for the plywood mock-ups.” [source]
- Utzon’s resignation “caused an unprecedented outcry,” including “letters of protest from eminent artists, designers and intellectuals from across the globe.” [source]
- The Music Room of 1973 “is now the Utzon room,” and was then home to Musica Viva, the official 50-years page says. [source]
- Bennelong, the Tubowgule page says, “was kidnapped by the first Governor of New South Wales, Arthur Phillip, and served as an interlocutor between the Eora and the British.” [source]
- He told Governor Phillip “the names of the clans around Sydney, as well as the name for Parramatta.” [source]
- Preparatory foundations “had not been budgeted for, setting the building on a course of extended overruns beyond its estimated cost of 3.5 million pounds.” [source]
- From March 1959 the podium rose, “slowly transforming the promontory.” [source]
- Utzon found the surface he wanted “in Japan; ceramic bowls with a subtle coarseness caused by a granular texture in the clay,” before Höganäs produced the Sydney Tile. [source]
- UNESCO, quoted on the heritage page, also said: “Its significance is based on its unparalleled design and construction.” [source]
- The same quoted wording calls it “a daring and visionary experiment that has had an enduring influence on the emergent architecture of the late 20th century.” [source]
- UNESCO, again as quoted, said “Ove Arup’s engineering achievements helped make Utzon’s vision a reality.” [source]
- A 1964 photograph, credited on Wikimedia Commons as My Grandfather and dated 20 November 1964, shows the ribbed shells still open, with cranes above the podium. [source]
- A 1965 photograph from the Len Stone collection, City of Sydney Archives, shows the shells rising on Bennelong Point. [source]
- James Cridland photographed the house from the air on 9 October 2007. [source]
- The Concert Hall interior was photographed by PLBechly on 10 December 2025. [source]
- A U.S. Department of State photograph by Ron Przysucha, dated 4 August 2019, shows the house and the Harbour Bridge together. [source]
Keep exploring
Enjoyed the Opera House?
No pop-ups. No intrusive advertising. Just interesting stuff. A little support helps the next landmarks site get built.